Private studios
The Studios
Private offices for designers and makers looking for a permanent space in a building of creative neighbors. Shared kitchenette, bathrooms and rooftop terrace just steps away.
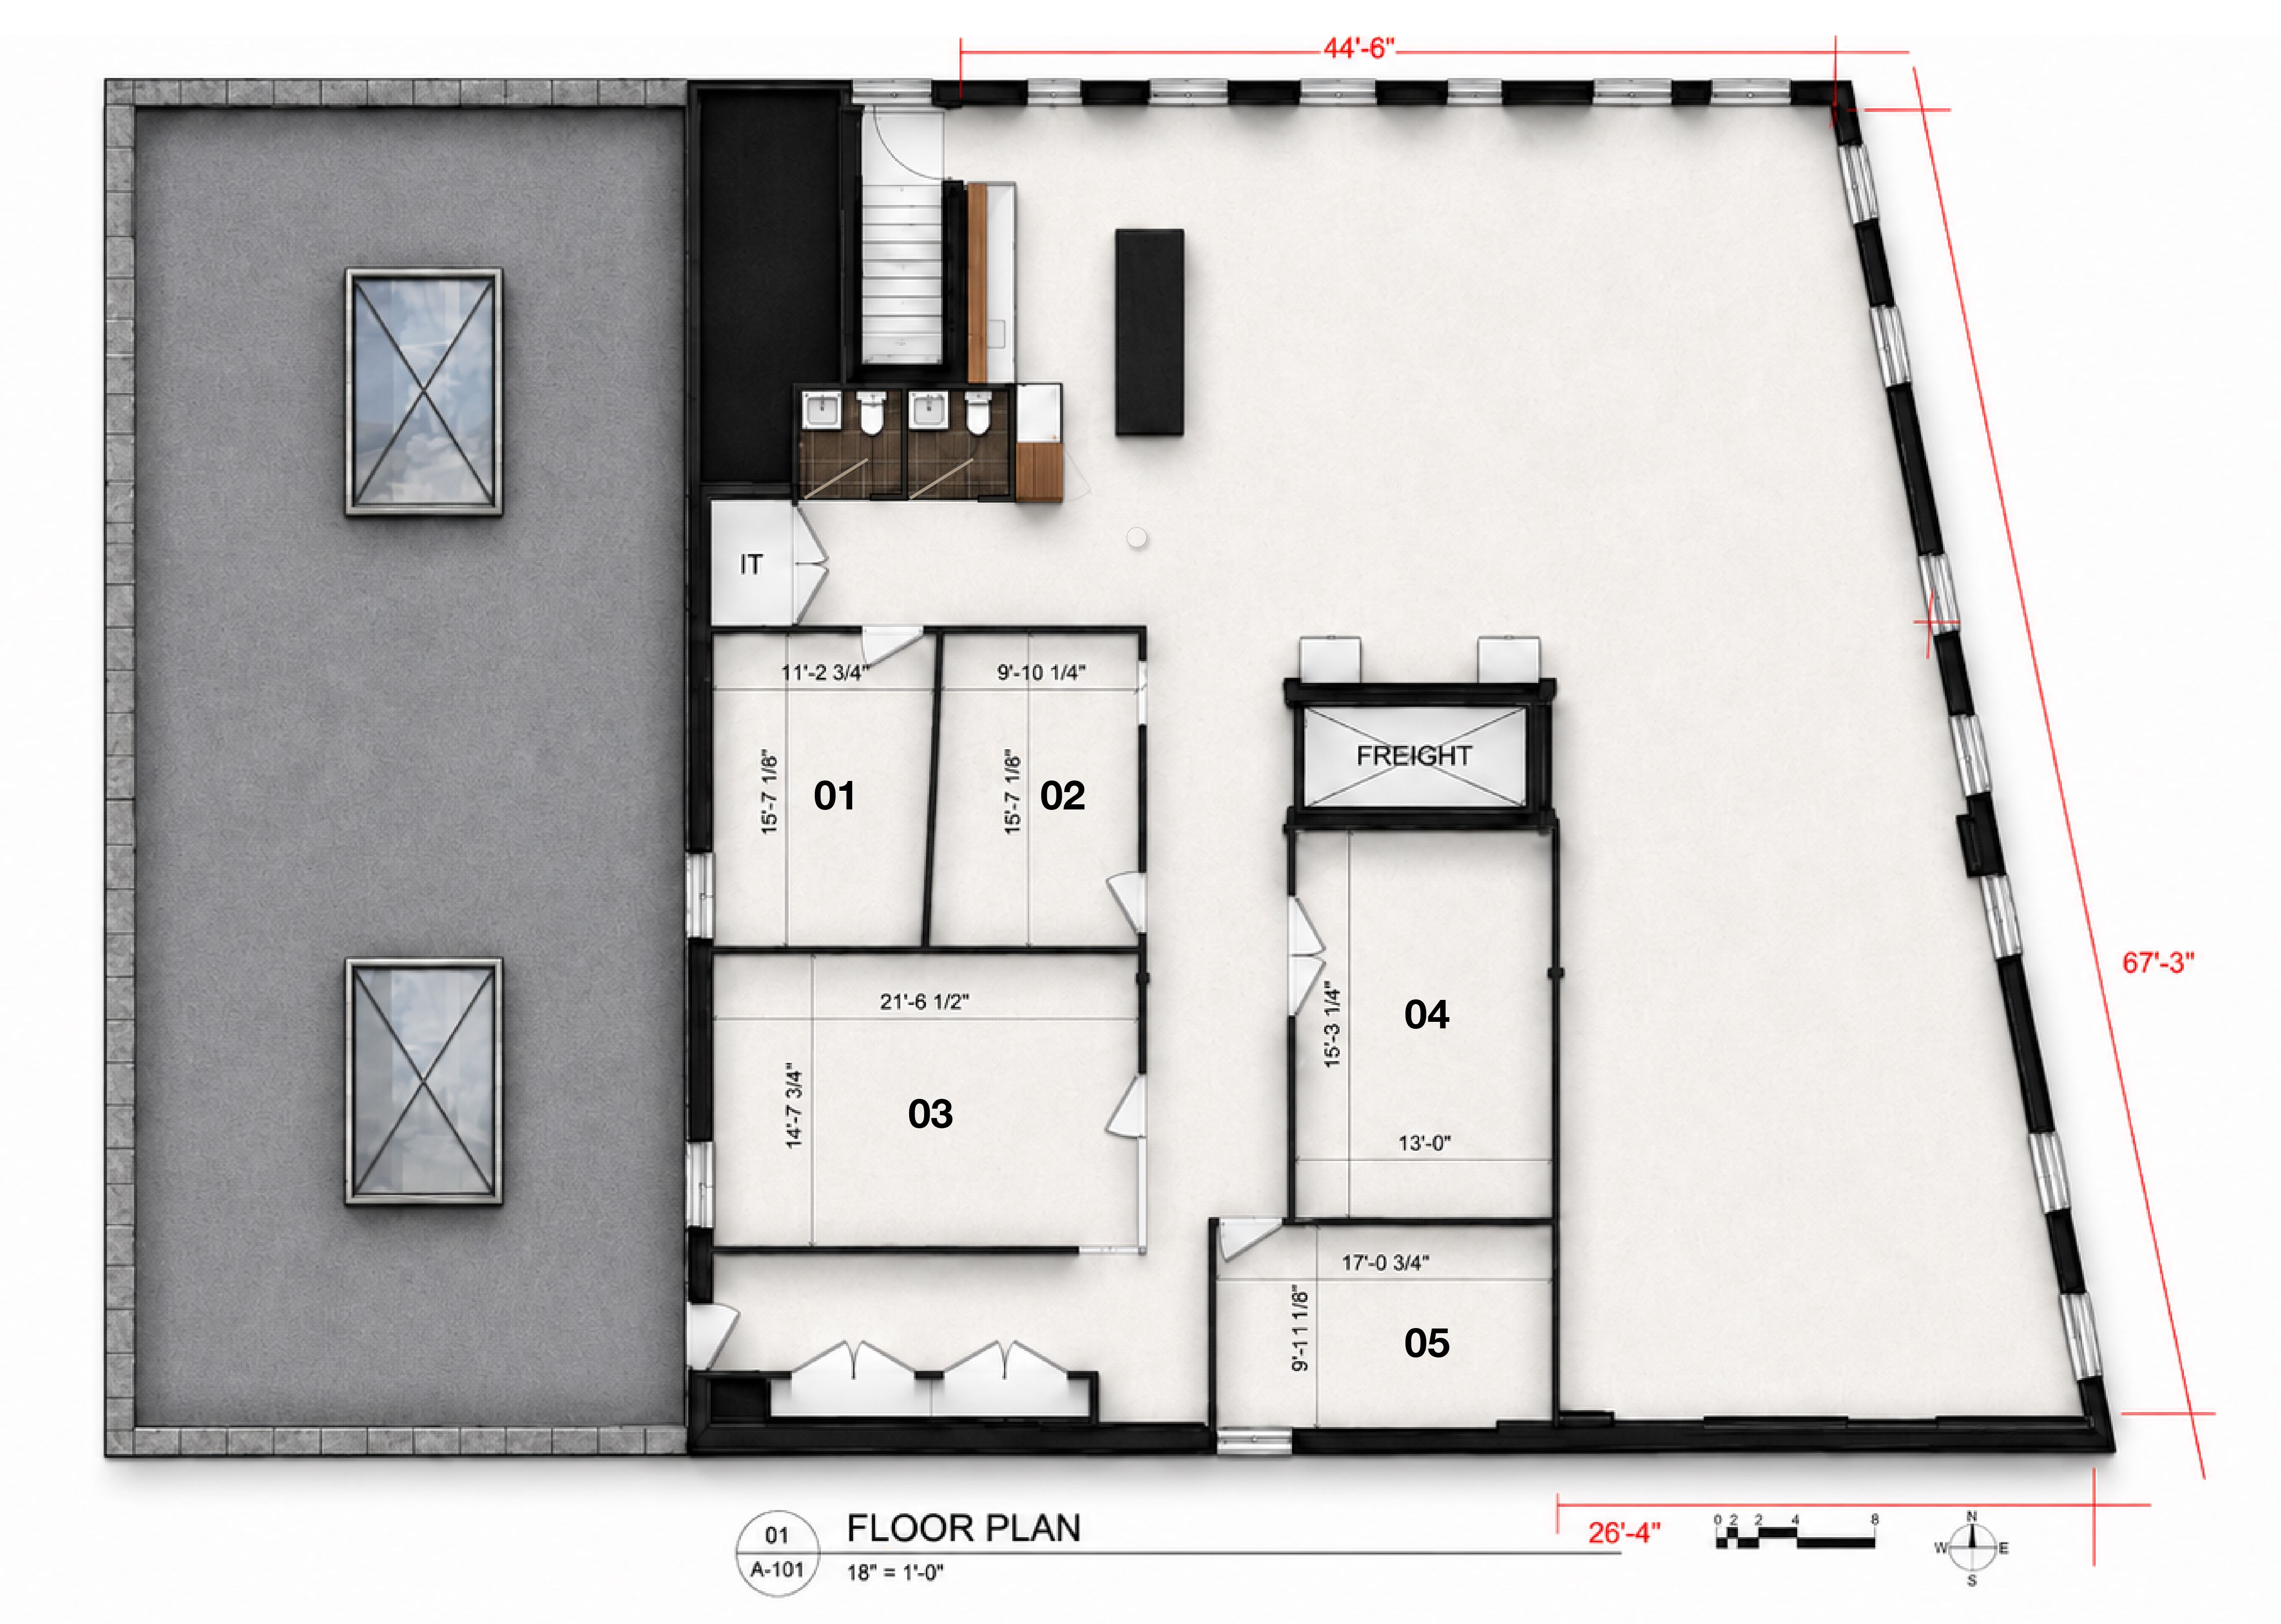
Availability
Currently in the building.
- Studio 01 11′2″ × 15′8″ ~176 sq ft Available
- Studio 02 9′10″ × 15′8″ ~154 sq ft Leased
- Studio 03 21′6″ × 14′8″ ~316 sq ft Leased
- Studio 04 19′4″ × 13′0″ ~251 sq ft Leased
- Studio 05 17′1″ × 9′11″ ~170 sq ft Available
What's included
Everything that comes with a studio.
Central AC + heating
Climate-controlled year-round, morning to night.
Electricity included
All utilities rolled into your monthly rent.
Wi-Fi included
Strong connection on the floor — bring your own router.
24/7 access
Your own key — come and go anytime, any day.
Common spaces
Kitchenette, two private bathrooms and rooftop access on hand.
Creative neighbours
Share the floor with designers, makers and small teams.